
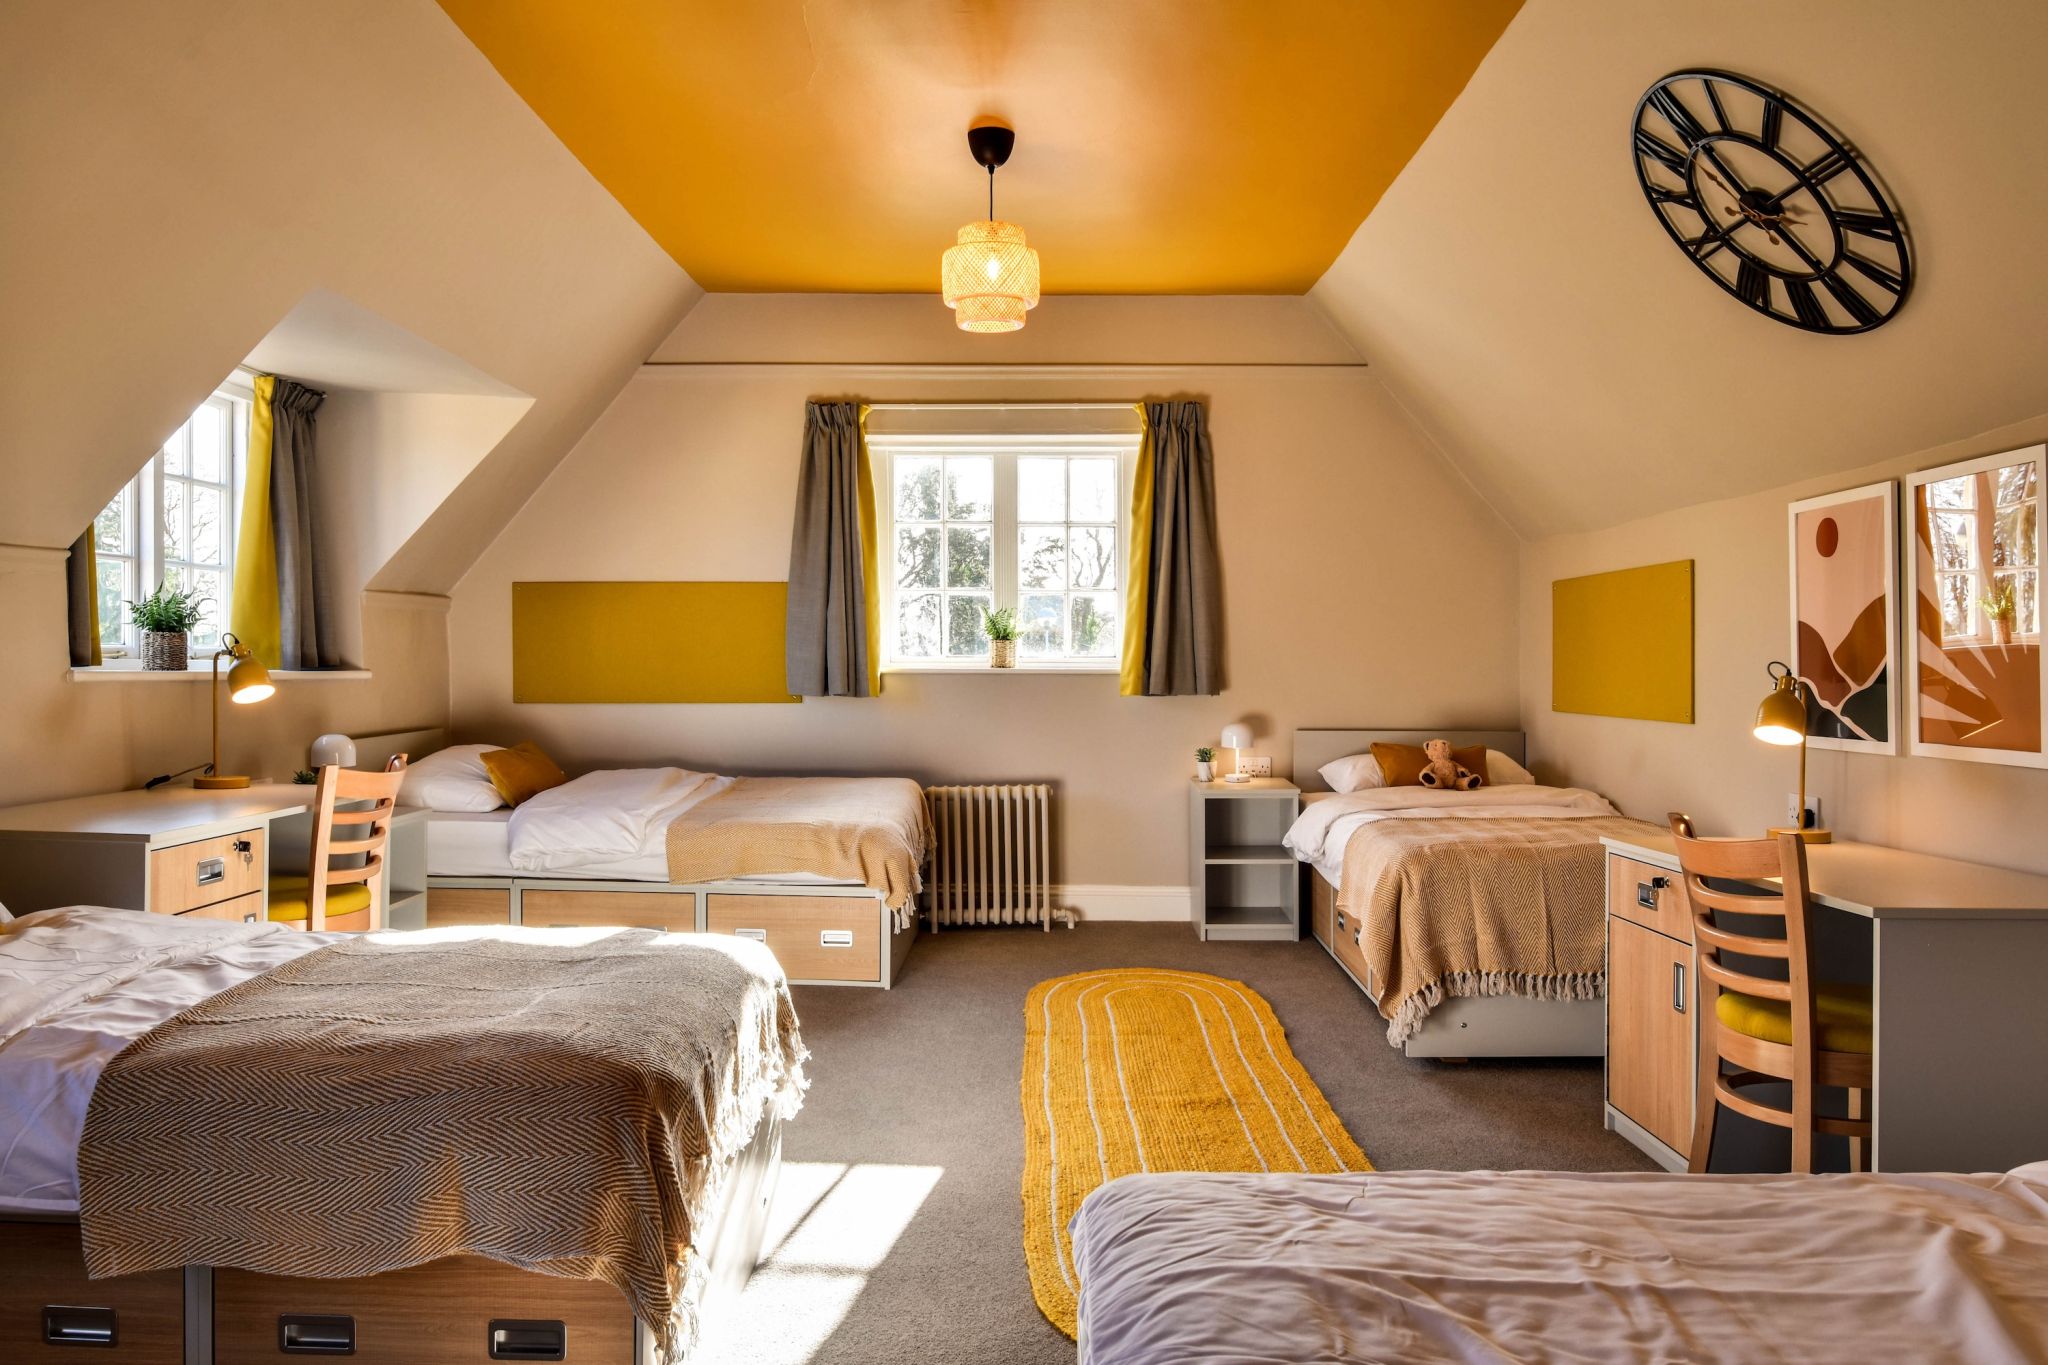
Planning boarding accommodation for a new academic year can feel like a long list of jobs competing for the same few weeks of the summer holidays. There are rooms to inspect, budgets to approve, contractors to coordinate, furniture to order and, somehow, everything needs to be ready before pupils return.
The reality is that successful boarding accommodation planning starts well before the summer break. The earlier bursars, estates teams and boarding staff identify what needs attention, the more choices they have over budgets, suppliers, lead times and installation dates.
There is also a bigger picture to consider. Boarding accommodation is where pupils sleep, study, relax and spend a significant part of their lives away from home. The condition, layout and feel of those spaces can make a real difference to how settled and comfortable they feel.
The Department for Education’s National Minimum Standards require boarding accommodation to be well lit, heated, ventilated, maintained and well furnished, with reasonable adjustments made for boarders with disabilities. The standards also emphasise accommodation that is appropriate for the number, needs and ages of the pupils using it.
For schools planning ahead for 2026-27, here is a practical framework to help turn that summer rush into a manageable programme.
Download the Boarding Accommodation Planning Checklist
Why Early Boarding Accommodation Planning Matters
The summer holiday might look like a generous window for refurbishment, but it rarely is.
Schools are often trying to complete decorating, flooring, electrical work, repairs, cleaning and furniture installation at the same time. Contractors are busy, estates teams have multiple projects running in parallel, and any delay can quickly eat into the time available before pupils arrive.
Early boarding accommodation planning gives schools room to make sensible decisions rather than urgent ones.
Start by identifying:
- Which boarding houses require work?
- Which rooms need furniture replacing?
- Which items can be repaired rather than replaced?
- What work must happen during the summer?
- What could be completed during Easter or October half-term?
- Which projects depend on another contractor finishing first?
- What needs to be ordered early because of manufacturing or delivery lead times?
This also makes budget management easier. Instead of discovering in June that several wardrobes, desks and beds have reached the end of their useful lives, estates teams can build replacement requirements into the capital or maintenance budget in advance.
Perhaps most importantly, early planning allows departments to work together. Estates, boarding, finance, IT, housekeeping and senior leadership may all have a different view of what matters most. Bringing those views together early helps avoid last-minute changes.
Review Every Boarding School Room
A good accommodation plan begins with a proper room audit.
Rather than walking through a house and making a general note that it “needs refreshing”, assess every room systematically. A simple spreadsheet can record the condition of each item, estimated remaining life, repair requirements, replacement priority and any compliance or accessibility concerns.
For each boarding school room, review:
- Beds and bed frames
- Mattresses and bedding
- Wardrobes and hanging space
- Desks and study areas
- Chairs
- Drawers and other storage
- Lockers
- Lighting and electrical provision
- Curtains, blinds and other soft furnishings
- Flooring, walls and decoration
- Accessibility and ease of movement
Look at the room as a pupil would use it. Is there somewhere practical to study? Is personal storage easy to access? Are there enough sockets in sensible locations? Does the furniture leave enough usable floor space? Does the room feel welcoming, or simply functional?
It is also worth involving houseparents and boarding staff. They often know which issues pupils repeatedly raise but which may not be obvious during a formal estates inspection.
The audit should not be limited to individual bedrooms, either. Shared spaces, study areas, kitchens, changing rooms and storage areas all contribute to the boarding experience.
Assess Boarding School Furniture Before It Becomes a Problem
Furniture rarely fails at a convenient time.
A wardrobe door might become difficult to close, a desk may become unstable or a chair may show increasing signs of wear. Individually, these can look like small maintenance issues. Across an entire boarding house, however, they can become a recurring drain on estates time and budget.
When assessing boarding school furniture, look for signs such as:
- Damaged or unstable components
- Repeated repairs to the same item
- Broken hinges, runners or fittings
- Worn surfaces that are difficult to clean
- Sharp edges or other safety concerns
- Furniture that no longer suits the room layout
- Insufficient storage
- Poor electrical access
- Furniture that is difficult for pupils with additional needs to use
The question is not simply whether an item is old. A well-designed, durable piece of furniture may continue to perform well for many years, while a poorly suited item can become problematic much sooner.
Where possible, compare the cost and practicality of repair against replacement. If a school is repeatedly repairing individual components, replacing a whole furniture set may offer better long-term value.
Standardisation can also help. Using consistent furniture designs and finishes across boarding houses can simplify maintenance, spare parts and future refurbishment. It can also create a stronger sense of continuity for pupils moving between houses.
Scarborough College provides a useful example. For Lodge House, the school commissioned 35 customised bed sets across single, double and triple rooms, with integrated USB charging points and electric light sensors. The furniture was designed specifically around the needs of senior pupils while maintaining consistency with earlier boarding projects at the College.
That is a useful reminder that standardisation does not have to mean identical rooms. Furniture can be consistent while still being adapted to different room sizes, ages and pupil requirements.
Plan Refurbishment Works Around Summer Installation Windows
Once the room audit is complete, map the work in the order it needs to happen.
A typical sequence might look something like:
1. Building and electrical works
Complete any required electrical, plumbing or structural work first.
2. Decorating
Walls, ceilings and other finishes should be completed before new furniture arrives.
3. Flooring
Where flooring is being replaced, allow sufficient time for installation and curing before rooms are occupied or furniture is positioned.
4. Furniture delivery
Agree delivery dates around site access, storage space and the progress of other contractors.
5. Furniture installation
Allow time for assembly, positioning, adjustments and removal of packaging and old furniture.
6. Cleaning and inspection
Complete a room-by-room check before handover.
The critical point is to avoid treating furniture delivery as an isolated event. If a furniture supplier arrives before flooring is complete, or if installation is booked before another contractor has finished, the schedule can quickly unravel.
Lead times therefore need to be discussed early. Some projects involve bespoke furniture, unusual room dimensions or larger quantities, all of which can affect manufacturing and delivery schedules.
The Dulwich College Orchard refurbishment demonstrates the value of taking a longer view. Rather than attempting everything in one holiday, the renovation was phased across Easter, summer and October half-term. Early involvement helped the teams work around tight holiday deadlines, while manufacturing the furniture for the wider project upfront helped reduce exposure to future price increases and supply-chain delays. The completed furniture was also stored until it was needed.
For bursars and estates teams, the lesson is simple: build contingency into the programme. A plan that assumes every contractor will finish exactly on time is not really a plan.
Think Beyond Beds: Storage and Flexible Spaces
One of the easiest things to overlook during boarding accommodation planning is storage.
Pupils bring more with them than clothes. They need somewhere for books, sports equipment, shoes, toiletries, schoolwork, technology and personal possessions. International pupils may need considerably more storage because they are travelling longer distances and may bring belongings for an entire term.
Look at opportunities for:
- Under-bed storage
- Full-height wardrobes
- Lockers
- Drawer units
- Integrated shelving
- Desk storage
- Flexible or multi-functional furniture
The best solutions make use of space that might otherwise be wasted.
At Dulwich College, integrated box headboards incorporated lighting and charging points, removing the need for traditional bedside tables. This freed up valuable floor space while adding useful functionality to each bed space.
Sixth form accommodation may need a slightly different approach. Older pupils often benefit from greater independence, more generous study provision and furniture that feels appropriate to their age. Scarborough College’s Lodge House was designed around this transition, creating a more independent environment for senior boarders while retaining a sense of community.
The Winchester College project offers another useful example of thinking beyond the standard bedroom. Its new boarding provision included single and double rooms, accessible rooms, staff accommodation, study areas, dining spaces, offices, lockers, changing-room storage and shared living spaces. The project also involved replacing furniture in an existing boarding house as part of the College’s continuing refurbishment programme.
A boarding house works best when all these spaces are considered together rather than as a collection of separate furniture purchases.
Download the Boarding Accommodation Planning Checklist
A Better Boarding Environment Starts With Better Planning
Good boarding accommodation planning is not simply about getting rooms ready before the first day of term. It is about creating environments that work for pupils, house staff and estates teams throughout the year.
The strongest projects tend to share the same characteristics: they start early, involve the right people, allow realistic lead times and consider furniture, refurbishment and storage as parts of one wider environment.
The results can be practical as well as human. Better use of space can mean more storage and less clutter. Durable furniture can reduce recurring maintenance. Thoughtful layouts can support study and independence. Comfortable, welcoming rooms can help pupils feel that their boarding house is genuinely a home away from home.
For schools reviewing their 2026-27 accommodation, the best place to start is often surprisingly simple: walk through every room, look carefully at how it is being used today, and ask what pupils will need from it tomorrow.
Explore Witley Jones’ boarding accommodation solutions for further ideas on space-efficient storage, bespoke furniture and boarding house design.
Frequently Asked Questions
Ideally, schools should begin reviewing accommodation several months before the summer installation period. Early planning gives estates and finance teams time to audit rooms, agree budgets, obtain designs, place furniture orders and coordinate contractors without relying on a compressed holiday window.
There is no single replacement cycle that suits every school. Furniture should be assessed based on condition, durability, safety, functionality and how well it meets current pupil needs. Regular room audits are more useful than replacing everything simply because it has reached a particular age.
Review beds, mattresses, wardrobes, desks, chairs, storage, lighting, electrical provision, soft furnishings, flooring, decoration and accessibility. It is also useful to record damage, recurring repairs and whether the existing layout makes good use of available space.
Start planning early, agree contractor responsibilities, sequence works carefully and confirm delivery and installation dates before the summer begins. Where possible, consider phasing work across Easter, summer and half-term periods rather than attempting a large project in one short window.
At a minimum, pupils need comfortable sleeping provision, suitable study furniture, seating, clothing storage and space for personal belongings. Modern rooms may also benefit from integrated lighting, charging points, flexible storage and furniture designed specifically around the dimensions and needs of the room.